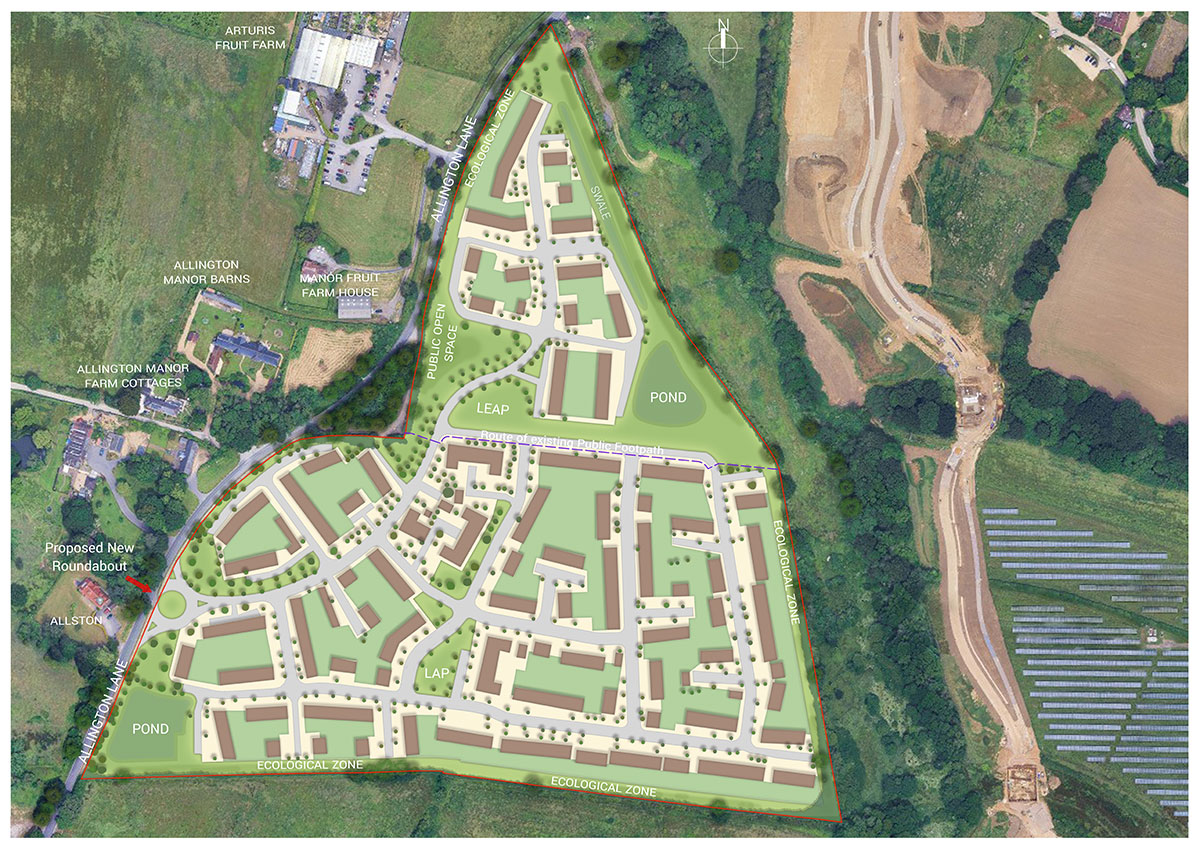
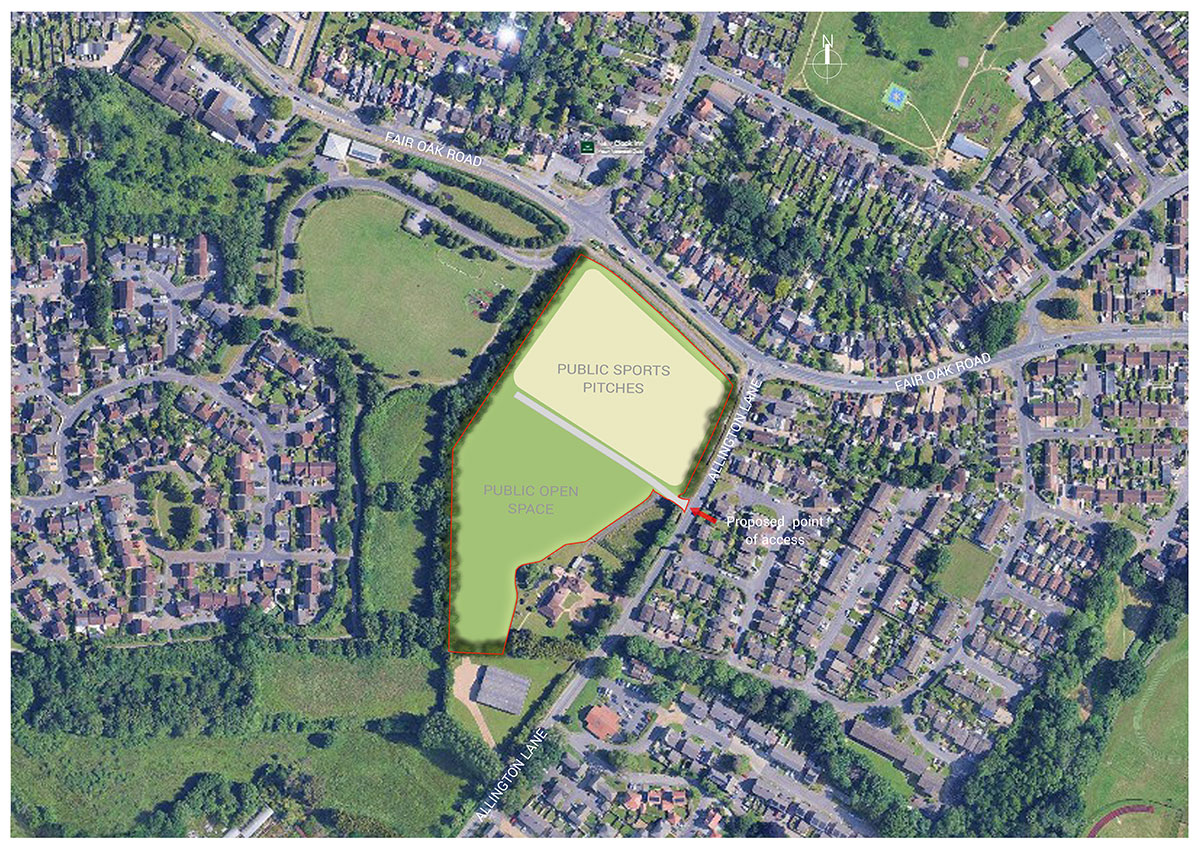
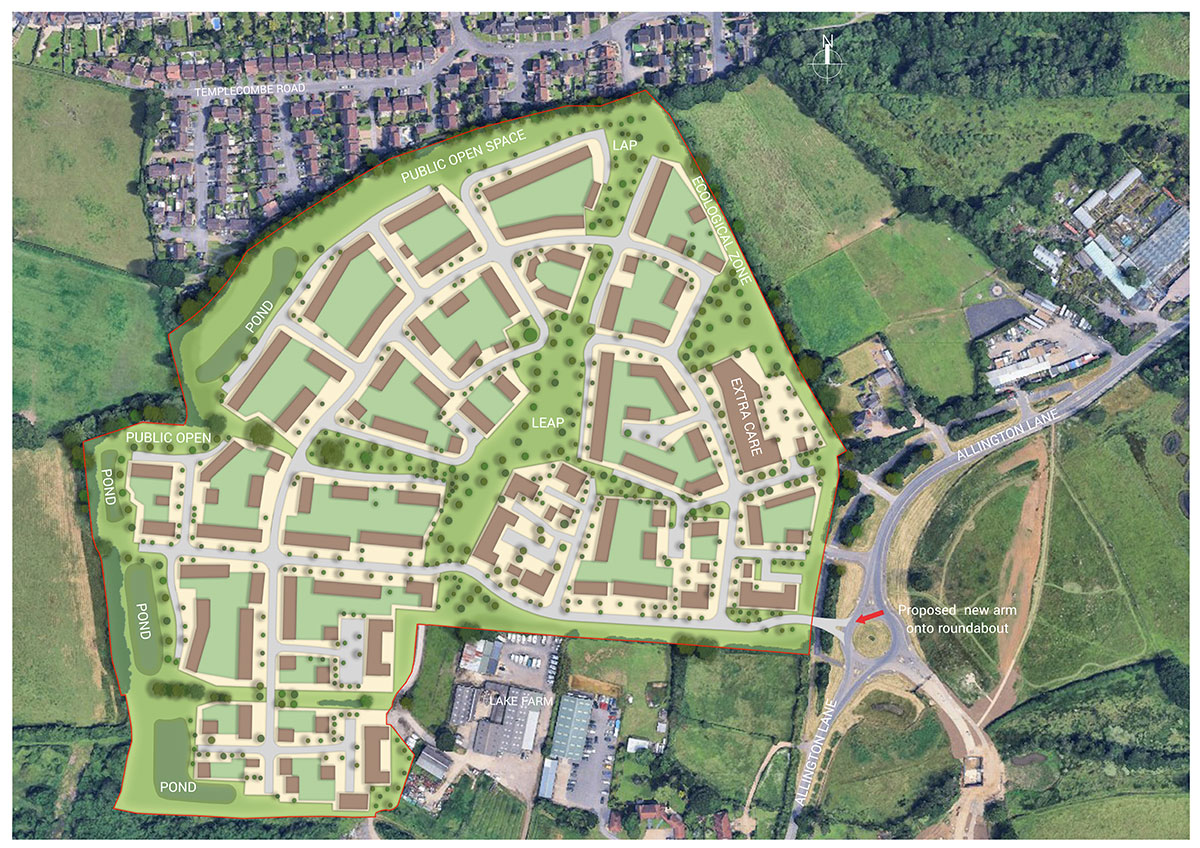
The plans below show how Parcels A, B & C could be developed. These plans are only illustrative as at this stage we are looking to submit an Outline planning application – with the focus being on the principle of development, access arrangements and other development parameters. Any detail (such as what the homes could look like etc) would follow in a Reserved Matters planning application(s).
Parcel A
Parcel A shows potential for sports pitches and public open space, using an existing access from Allington Lane.
Parcel B
Parcel B includes an access off the new roundabout on Allington Lane, recently constructed to serve One Horton Heath. This parcel is proposed to accommodate up to 500 homes – a mix of 1 to 4 bedroom homes and a 75 bedroom Extra Care Home. Large areas of Public Open Space will incorporate existing Public Footpath routes and links as well as Play and Amenity Areas.
Parcel C
Parcel C is proposed to accommodate approximately 400 homes in a mix of 1 to 4 bedroom homes, with access into the new development being off a proposed new roundabout on Allington Lane. Large areas of Public Open Space will incorporate an existing east-west Public Footpath route and links as well as Play and Amenity Areas.